
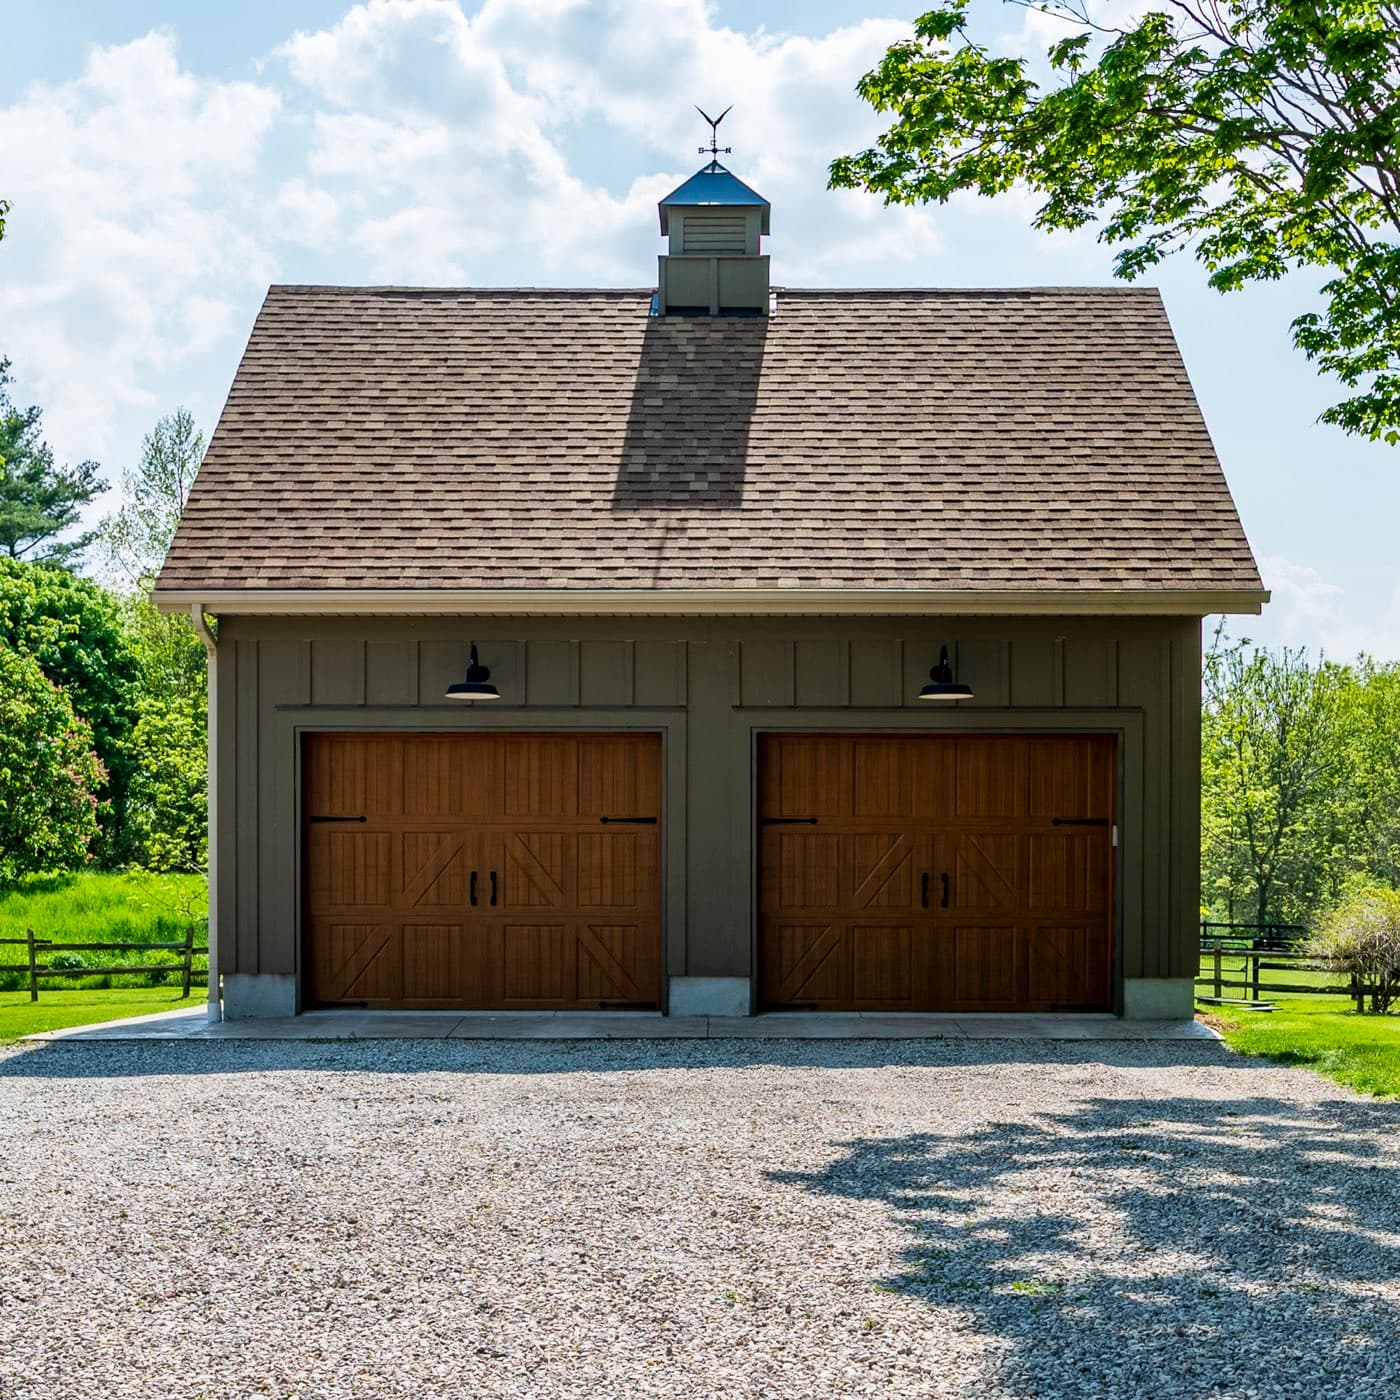
The detached garage, workshop, or shop with a lean-to you've been planning, framed in all wood and finished to look like it belongs next to your house. Room for the trucks, the tools, and the projects, sized around how you actually use it.
Why an Ashburn garage is built different
We build our pole buildings to the same standards as our homes. Each garage is framed entirely in wood, with ground-contact-rated posts secured on solid footings. The result is a comfortable, durable space that can be properly insulated, finished with drywall, and fitted with shelving using standard fasteners. It performs like an extension of your home and looks like it belongs there.
What you can build
Two & three-car garages
Park the daily drivers and still have room to open the doors and walk around them. Sized to your vehicles, not a catalog.
Workshops & shops
Wired, lit, and heated for real work, with the wall space for a bench, the tools, and the projects that never quite end.
Shops with a lean-to
An open lean-to down one side for the mower, the trailer, or the firewood, without paying for full walls you don't need.
Garages with an apartment above
A finished living space over the garage: a guest suite, a home office, or a rental. Habitable space, built to code by a licensed home builder.
Options
Start with the shell and add what the building needs to do its job. We'll walk your site and tell you what actually makes sense for how you'll use it.
Design-first path
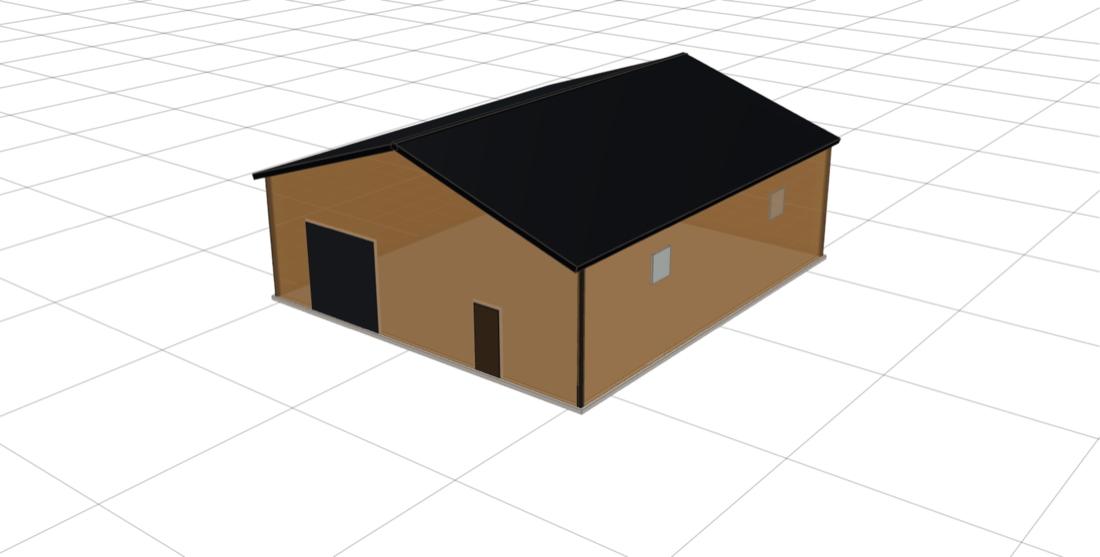
Design your garage online: set the size, add the doors and the options, and watch it come together. When you're ready, bring your design to your free detailed quote. A local builder will price it around your site, permits, and finish choices.
A Build You Can Count On
We schedule a garage the way we schedule a house: every trade booked before we break ground, named contacts with real cell numbers, and a call from us before you ever have to call. When it's done, we walk the finished building with you.
Two ways to start your garage
Design your garage and bring it to your free detailed quote, or tell us what you're putting in it and we'll build around that.