

An accessory dwelling unit (ADU) has to work for how you want to use it. Whether it’s for visitors, tenants, or family members, we design ADUs around who’s actually going to live there, then build it to the same code and standards as the house next to it.
Why an Ashburn ADU is built different
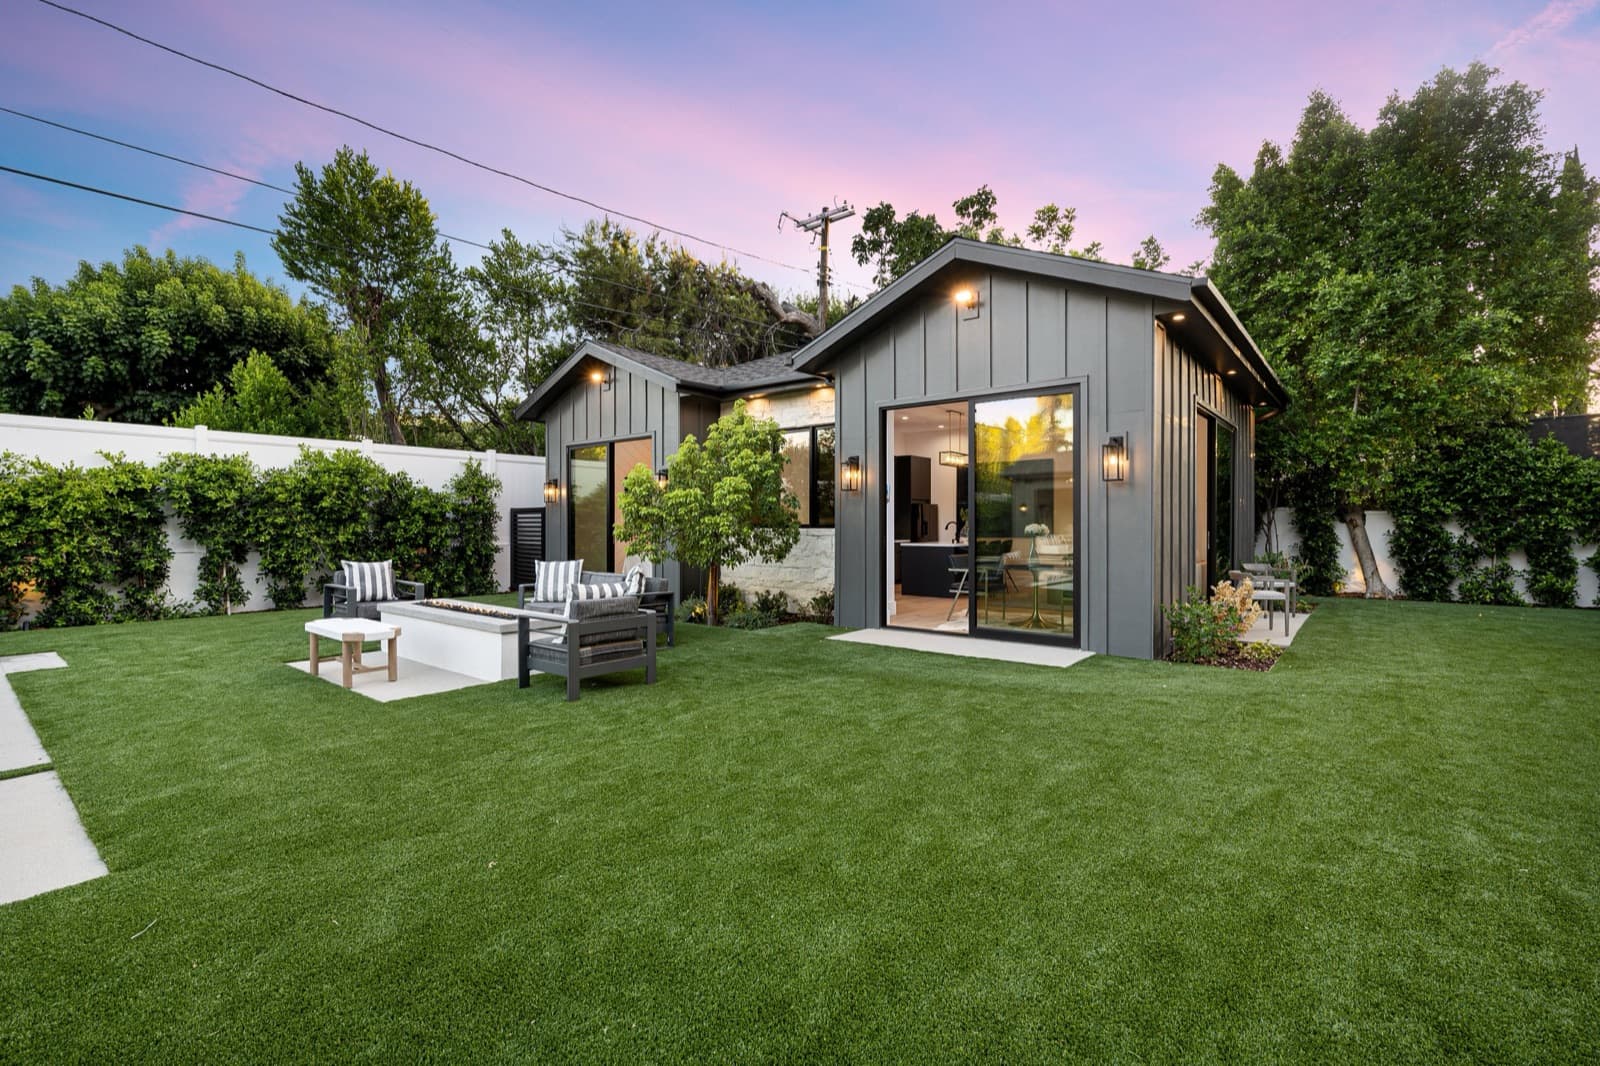
We build our pole buildings to the same standards as our homes. Each accessory dwelling unit is framed entirely in wood, with ground-contact-rated posts secured on solid footings, then insulated, wired, and plumbed for full-time living, not just storage. The result is a real living space that holds up whether it’s housing a parent, a long-term tenant, or your own home office. It performs like a second home and looks like it belongs next to the first.
What you can build
In-law suite
A private, separate space for family members to stay close by without sharing a roof.
Rental unit
A long-term rental with its own entrance and utilities, built to code and ready to lease.
Home office
A quiet, dedicated home office or studio that finally gets your work out of the kitchen table.
Guest house
A comfortable place for guests to stay when they visit, not a converted spare room.
Options
Start with the shell and add what the space needs. We’ll walk your site and tell you what actually makes sense for how it’ll be used.
Design it first
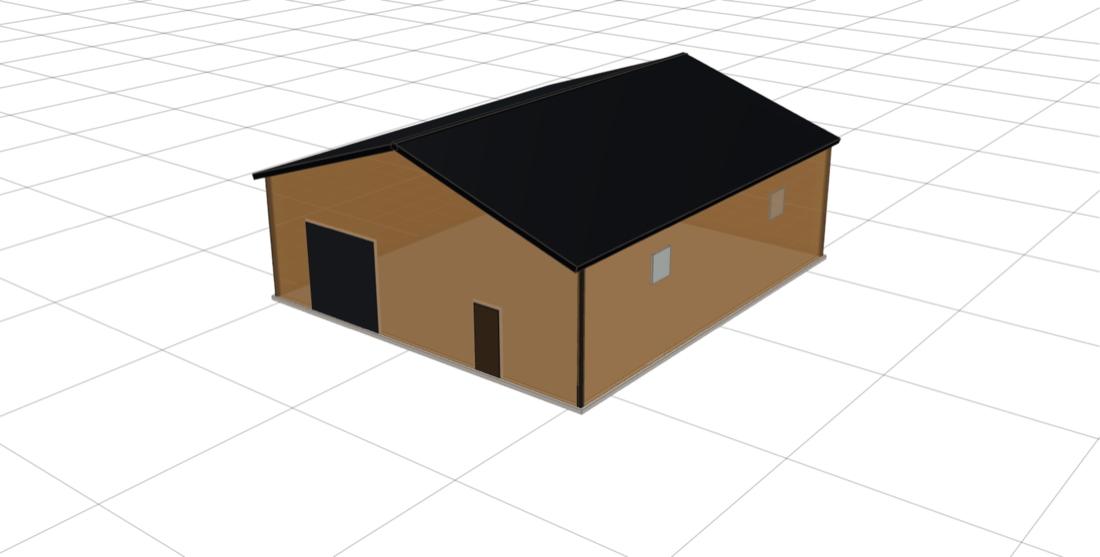
Use our Barn Builder tool to explore the size, shape, and exterior of your ADU and get a feel for what fits your property. When you’re ready to talk about the finished living space, permits, and everything else, we’ll walk your site and prepare a complete quote for free.
A Builder You Can Count On
We schedule an accessory dwelling unit the way we schedule a house: every trade booked before we break ground, named contacts with real cell numbers, and a call from us before you ever have to call. When it’s done, we walk the finished building with you.
Two ways to start your ADU
Design your ADU in our Barn Builder tool, or tell us who’s moving in and we’ll build around that. Either way, the detailed quote is free.